The short version
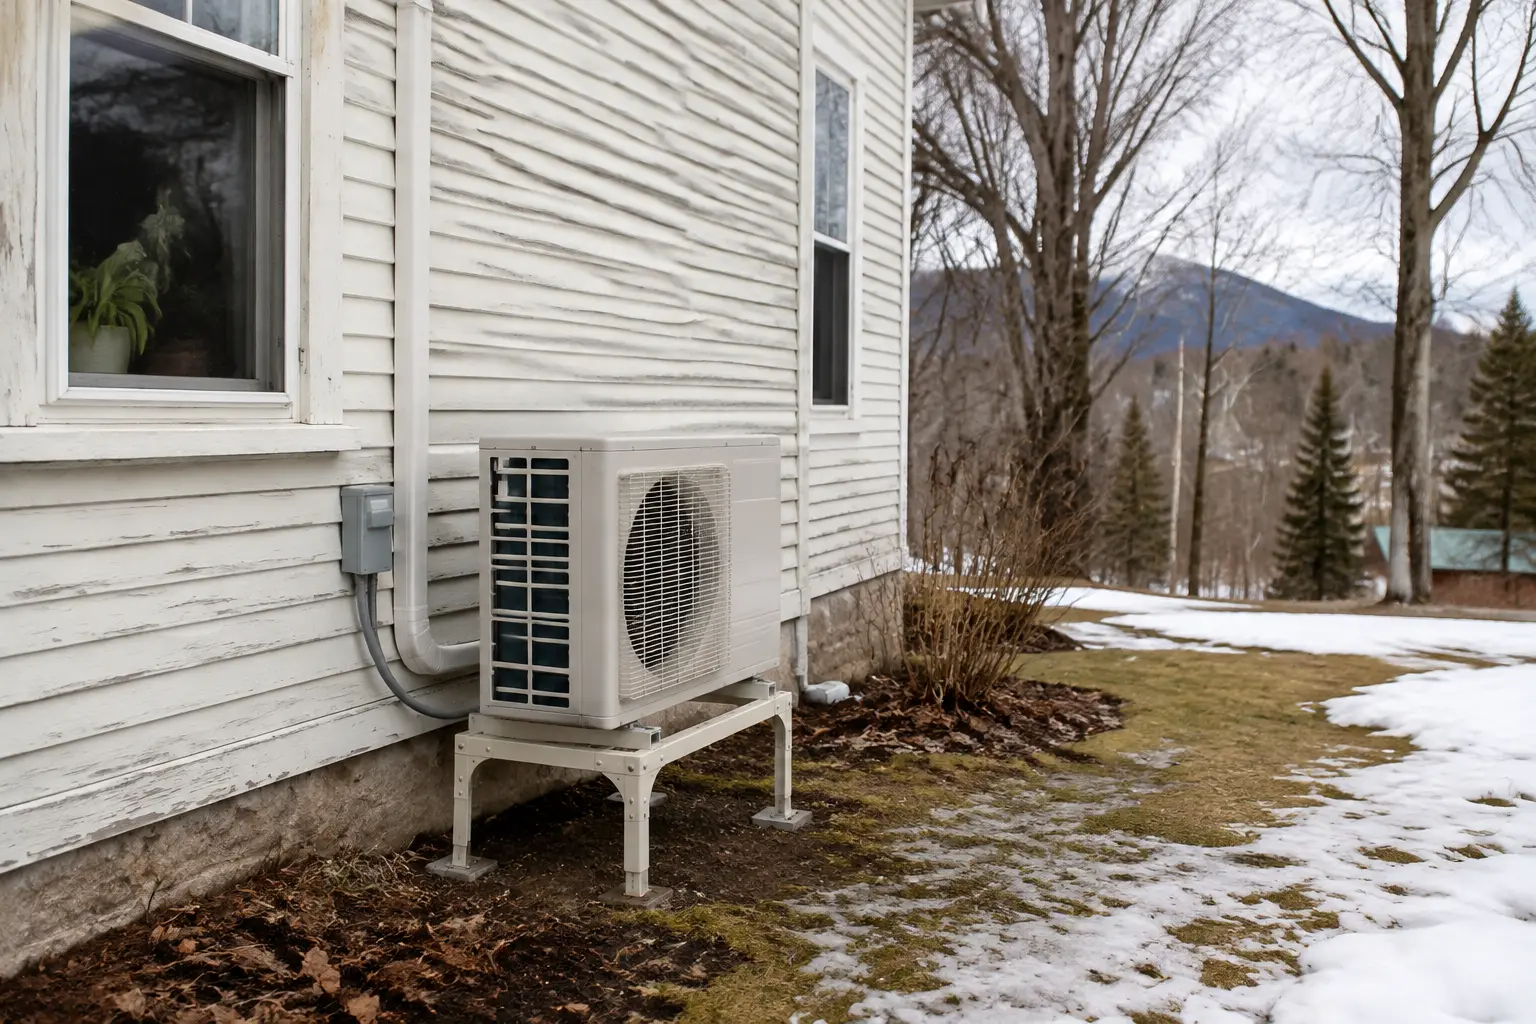
Mini-splits condition rooms through wall-mounted or concealed indoor units. Central heat pumps use ducts. Layout, existing ductwork, zoning, appearance and airflow determine the better design. A ductless system avoids a full duct installation and gives strong zone-by-zone control, but it requires visible or concealed indoor units and a real plan for any room behind a closed door: a head rarely distributes evenly past one. Poorly sized or leaky ducts inherited from an old furnace can quietly limit performance no matter how good the equipment is.
Ductless and central comparison
The right design is the one that serves every occupied room under normal door, airflow and weather conditions.
| Decision factor | Ductless mini-split | Central heat pump |
|---|---|---|
| Distribution | One or more room units | Supply and return ductwork |
| Best starting point | No useful ducts or a targeted zone | Suitable existing ducts or a practical new duct route |
| Room control | Strong zone-by-zone control | Central control with zoning options |
| Filtration | Filter at each indoor unit | Central filter and possible whole-home accessories |
| Key design risk | Closed rooms may not receive enough heat | Poorly sized, leaky or uninsulated ducts can limit performance |
Ductless mini-splits
Ductless systems avoid full duct installation and allow zone control. They require visible or concealed indoor units and a plan for rooms behind closed doors.
Central heat pumps
Ducted systems can distribute air through the home and provide centralized filtration, but the ducts must be sized, sealed and located appropriately.
Single-zone and multi-zone choices
Several single-zone systems may offer better turndown and redundancy. A multi-zone system reduces outdoor units. Actual equipment performance should guide the decision.
Compare the complete scope
Include electrical work, ducts or indoor heads, condensate, line-set routes, controls, outdoor stands, backup heat and commissioning, not only equipment price.
What to document before service
A clear record helps a professional understand the pattern before changing the system.
- Floor plan, closed rooms and open stairways
- Condition and location of existing ducts
- Room-by-room heating and cooling loads
- Acceptable indoor-unit and line-set locations
- Filtration and ventilation goals
- Outdoor-unit, electrical and condensate options
What a complete evaluation should establish
The comparison should show how every occupied room is served, not merely count indoor units. For ductless designs, review door closure, head placement, turndown and multi-zone performance. For central designs, measure duct size, leakage, insulation, return air, static pressure and available equipment space before assuming old ducts are suitable.
After the work
Ask for a room-by-room equipment schedule, control plan and final commissioning record. After installation, test bedrooms with doors in their normal position, verify condensate drainage and confirm that each thermostat or remote sensor controls the intended zone rather than judging performance only in the open main room.
Common questions
Can a mini-split heat a two-story home?
Yes with a suitable multi-unit design or open layout, but one head rarely distributes evenly through every closed room.
Can old furnace ducts be reused?
Sometimes, after checking size, leakage, insulation, return air and required airflow.